
Sustainable Farmhouse
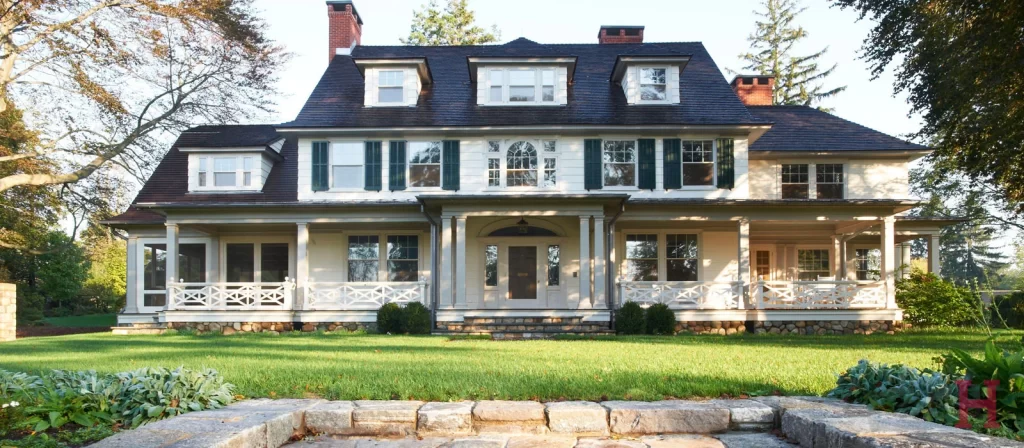
This extensive project started with the renovation of a Colonial Revival home, including an addition to accommodate a new kitchen, breakfast room, family room, pantry and master bedroom suite. The existing interior spaces were reconfigured to allow for additional bedrooms, all while focusing on energy-efficiency. The original barn was restored, and additional structures including a […]
Hillside Home
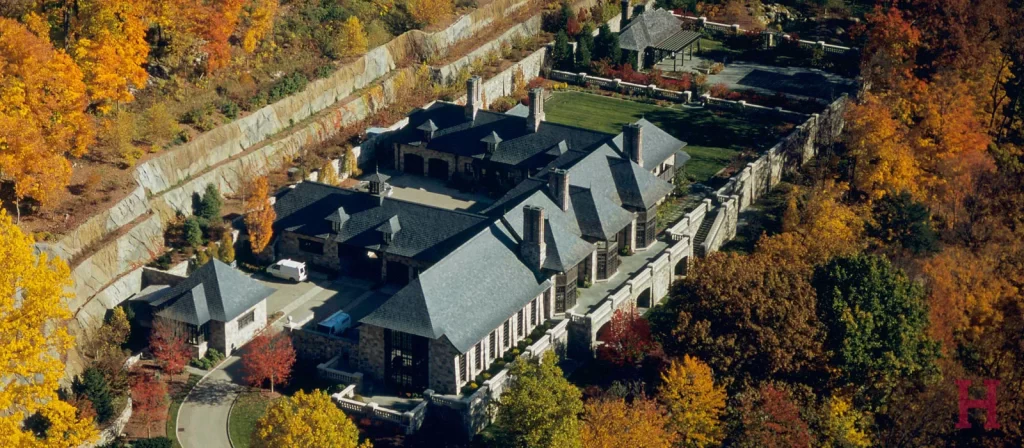
Perched on a steep slope in Ridgefield, CT, the Hillside Home seamlessly integrates with its challenging terrain through skillfully designed plateaus and retaining structures. This elegant English country residence, crafted by Mark P. Finlay Architects, AIA, provides a sophisticated haven for a family of four. The residence’s crown jewel is “The Library of the History […]
Shingle on the Sound
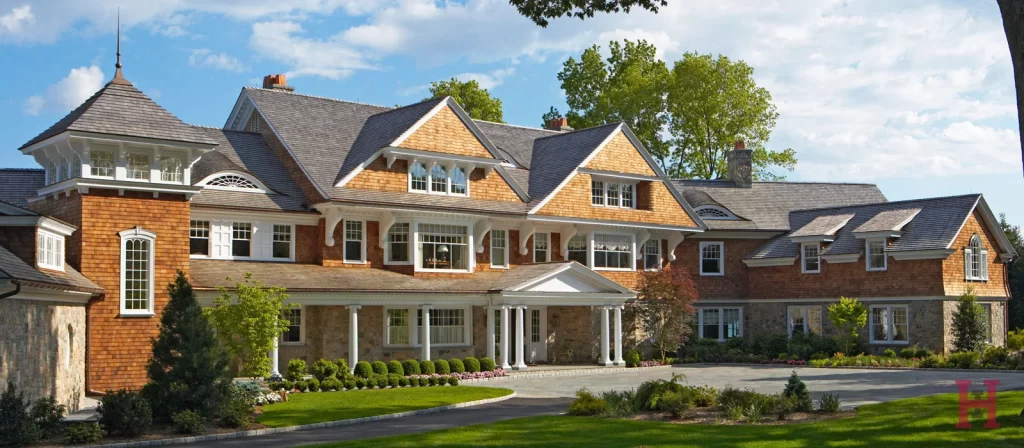
Designed for a client moving to the shores of Long Island Sound, “Shingle on the Sound” is a testament to our ability to blend cherished elements of the client’s previous home with the unique charms of waterfront living. Crafted by the skilled hands at Hobbs, Inc., in collaboration with Mark P. Finlay Architects, AIA, this […]
Pinnacle Farms
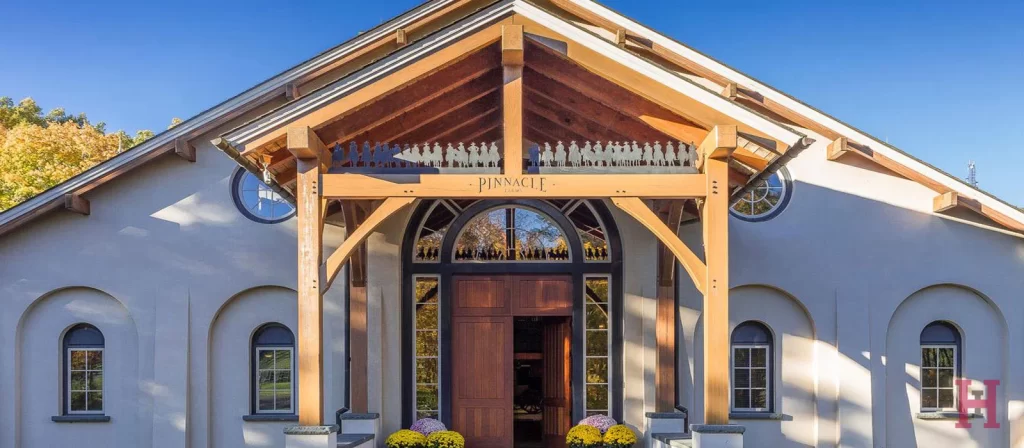
Pinnacle Farms sets a new standard for equestrian luxury, featuring one of North America’s largest timber-framed structures built in the last century. This 90,000-square-foot barn, designed by Mark P. Finlay Architects, AIA, showcases a stunning 40-foot-tall rotunda at its core—a masterwork of carpentry that employs only dowels to create its intricate truss system, eschewing nails […]