
Sustainable Farmhouse
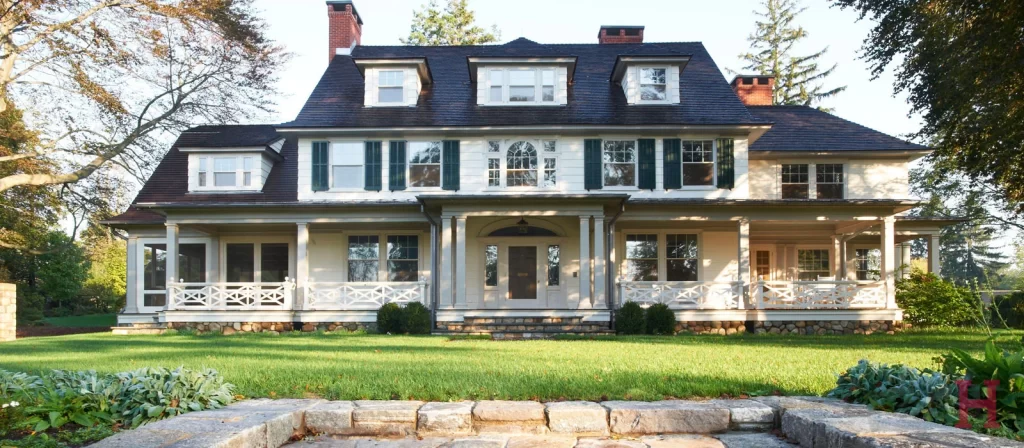
This extensive project started with the renovation of a Colonial Revival home, including an addition to accommodate a new kitchen, breakfast room, family room, pantry and master bedroom suite. The existing interior spaces were reconfigured to allow for additional bedrooms, all while focusing on energy-efficiency. The original barn was restored, and additional structures including a […]
Central Park West Residence
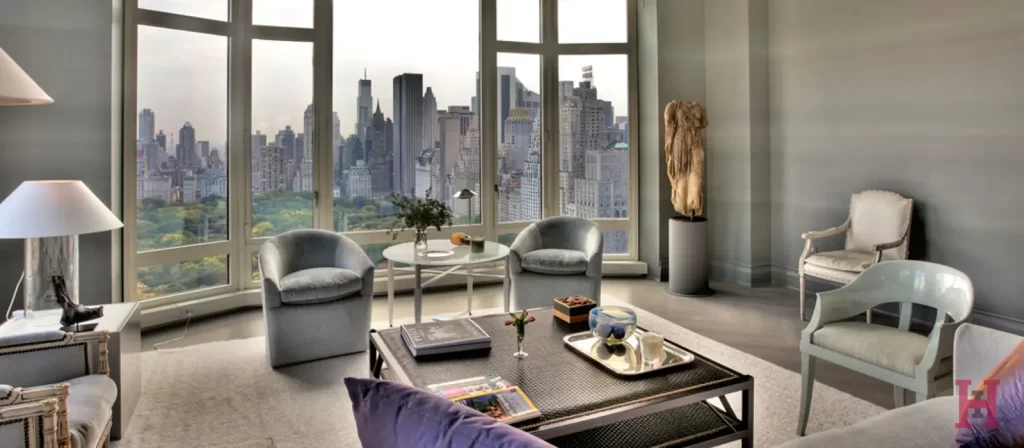
The living room in this residence is designed to highlight the gorgeous views to the east and south with floor-to- ceiling windows that create the sensation of floating above Central Park in the heart of New York City. The kitchens oversized window, washed gray flooring, recessed lighting and soft white custom cabinetry render the kitchen […]
Renovation on the Park
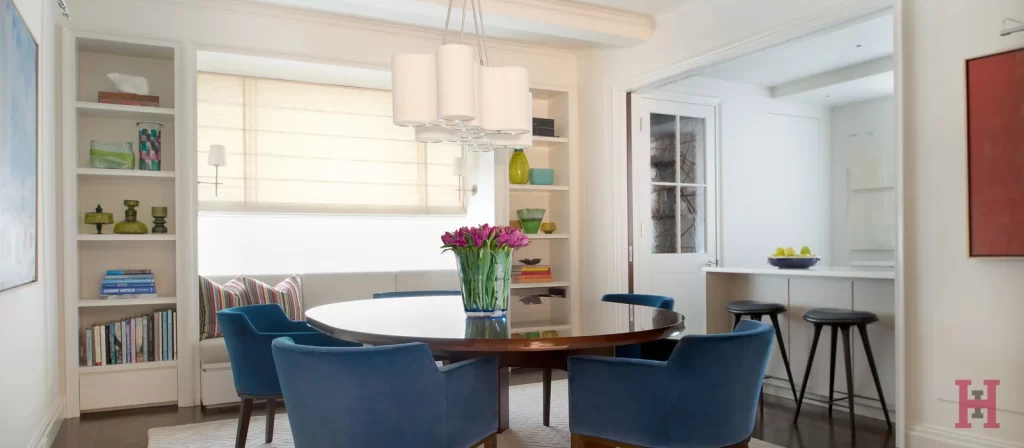
This apartment was completely renovated to open up views to the park and meet the needs of the clients. Originally a two-bedroom apartment, the second bedroom was opened up to function as a library/den, but can still be closed off for the occasional guest. A large mahogany sliding wall separates the kitchen from the dining […]
Transitional East Side Condo
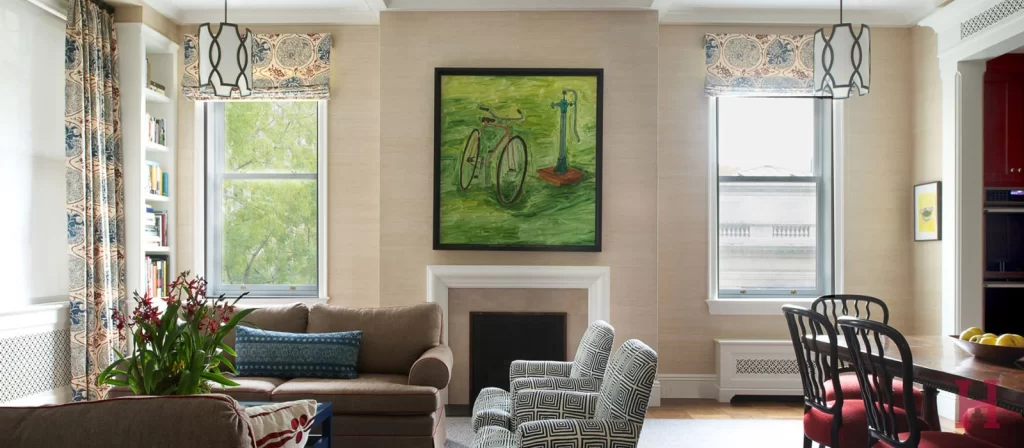
This condo was completely renovated with new windows, updated mechanical systems and a complete reconfiguration of the living space. The newly open floorplan exposes an expanded and light filled kitchen and dining area allowing family and guests to flow into the main living space