
Belgian Farmhouse
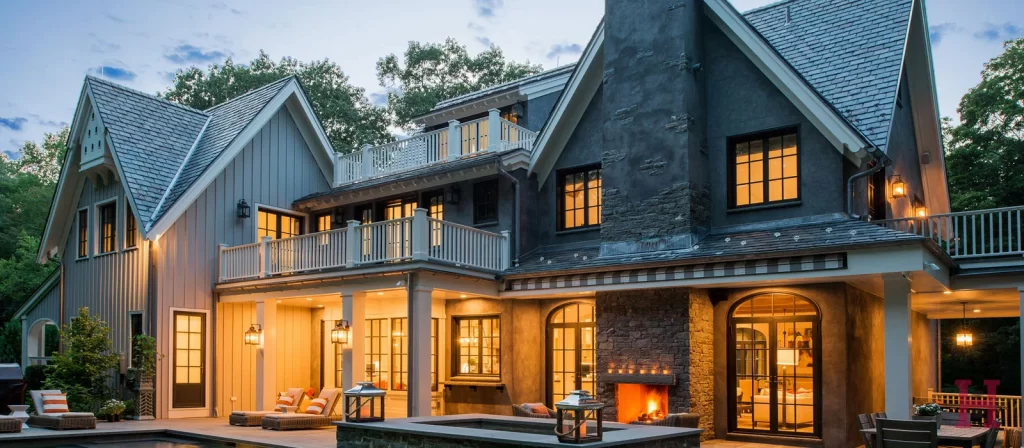
This farmhouse-style home blends contemporary and traditional styles, with gray shingles, a stone exterior, custom steel-framed windows and hand-plastered walls. The squared, spiral staircase is enclosed by a dramatic two-story atrium built out of the side of the home. Due to various site constraints, the home was designed to maximize vertical space, featuring high ceilings […]
Inn at Pound Ridge
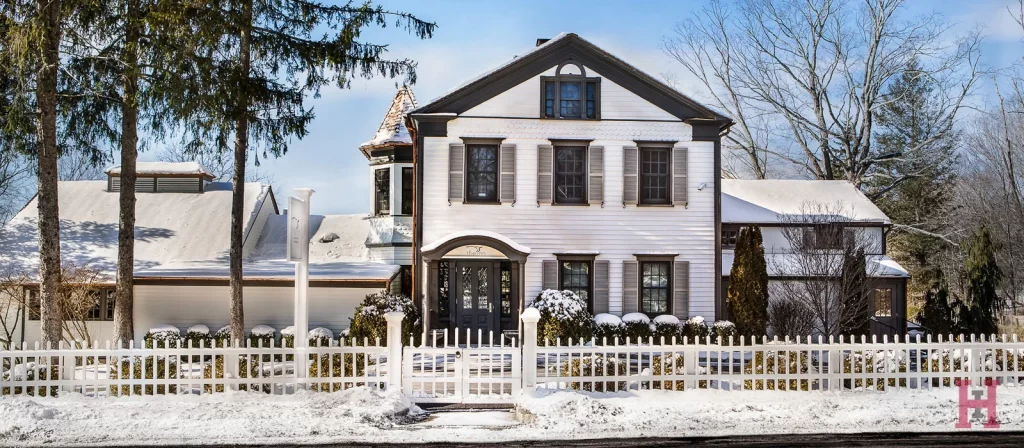
The building that was transformed into the Inn at Pound Ridge has an extensive local history. It stood as a residence and boarding house for more than 100 years before being converted into the inn known as Emily Shaw’s. After being closed for business for several years, the building was in disrepair. The project was […]
Georgian on the Hudson
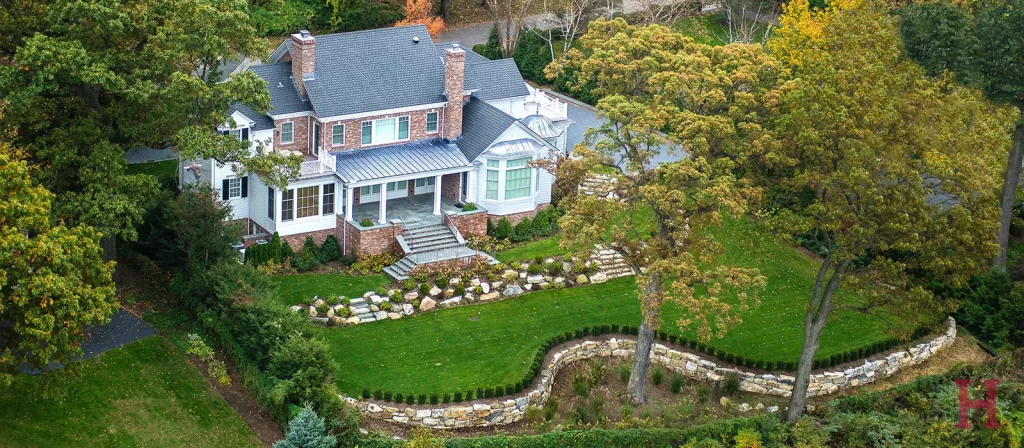
Capitalizing on Hudson River views with storybook windows, this is a traditional brick Georgian with an incredible waterfront location. This home is graced with elegant architectural details, including extensive millwork in every area of the home. The round breakfast area is topped with a cathedral ceiling and zinc roof. Architecture: Brooks & Falotico Associates Photography: Jeff […]
Sustainable Farmhouse
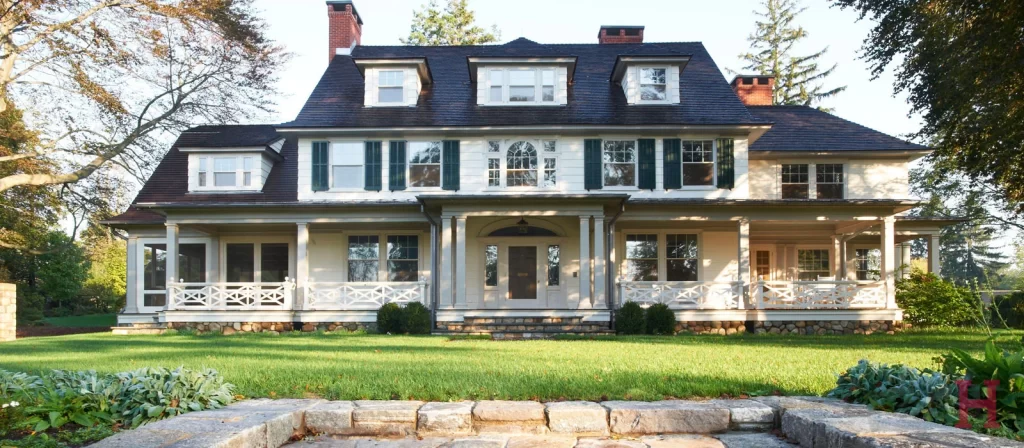
This extensive project started with the renovation of a Colonial Revival home, including an addition to accommodate a new kitchen, breakfast room, family room, pantry and master bedroom suite. The existing interior spaces were reconfigured to allow for additional bedrooms, all while focusing on energy-efficiency. The original barn was restored, and additional structures including a […]