
Central Park West Renovation
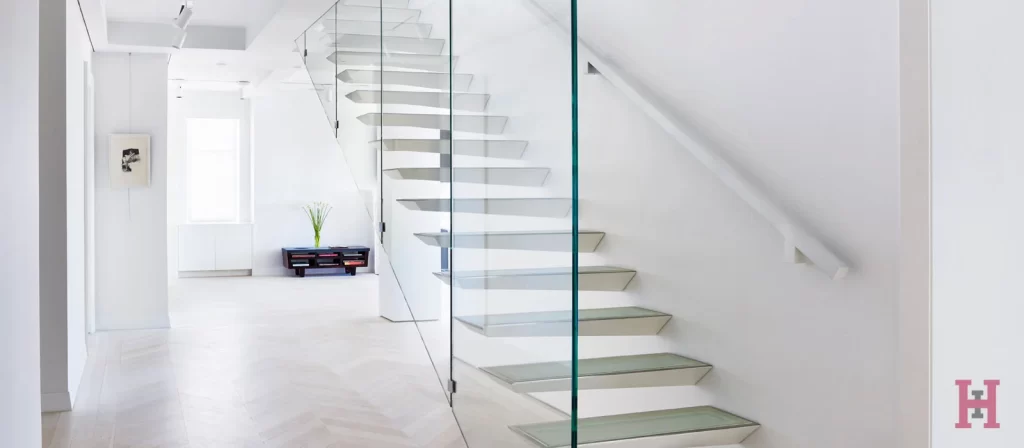
When expanding from the 14th into the 15th floor of this 1921 building, the cantilevered stair connecting levels became a focal point of the design. The contemporary design incorporates steel and glass, and was developed and tested using 3-D printing and structural analysis software. The space surrounding the staircase was designed to provide ample light […]
Belgian Farmhouse
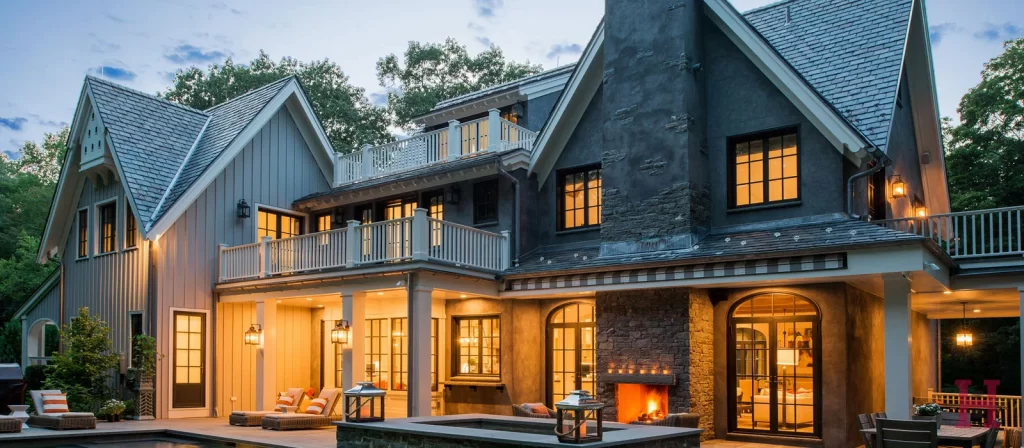
This farmhouse-style home blends contemporary and traditional styles, with gray shingles, a stone exterior, custom steel-framed windows and hand-plastered walls. The squared, spiral staircase is enclosed by a dramatic two-story atrium built out of the side of the home. Due to various site constraints, the home was designed to maximize vertical space, featuring high ceilings […]
Greenwich Village Townhouse
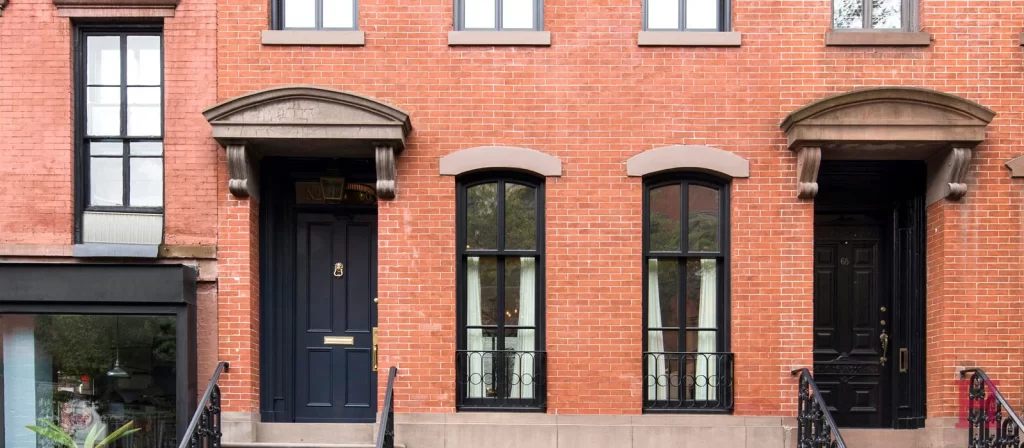
This single-family home in the city is completely restored creating a light-filled residence with a clean, contemporary aesthetic. The open, double-height parlor floor with dining and living rooms is finished with a glass curtain wall. The kitchen features honed Arabescato marble, a full-floor master bedroom suite and three additional top floor bedrooms. New mechanical systems […]
Central Park West Residence
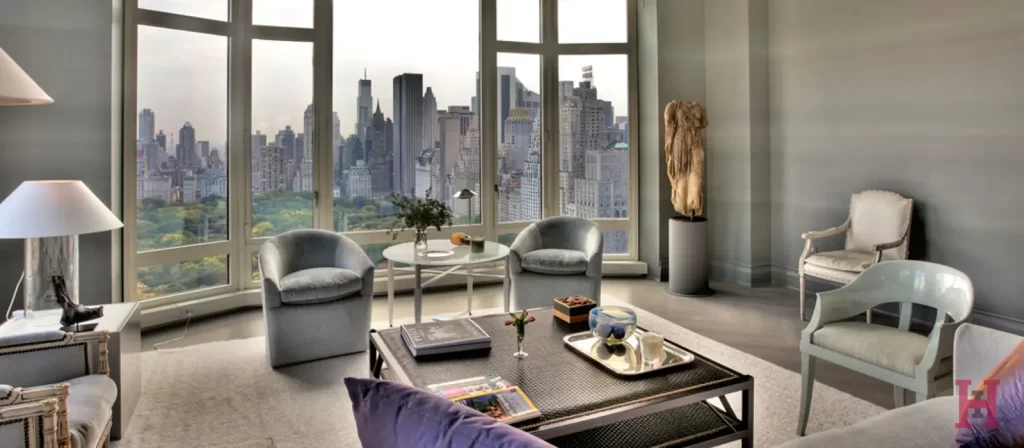
The living room in this residence is designed to highlight the gorgeous views to the east and south with floor-to- ceiling windows that create the sensation of floating above Central Park in the heart of New York City. The kitchens oversized window, washed gray flooring, recessed lighting and soft white custom cabinetry render the kitchen […]