
Greenwich Village Townhouse
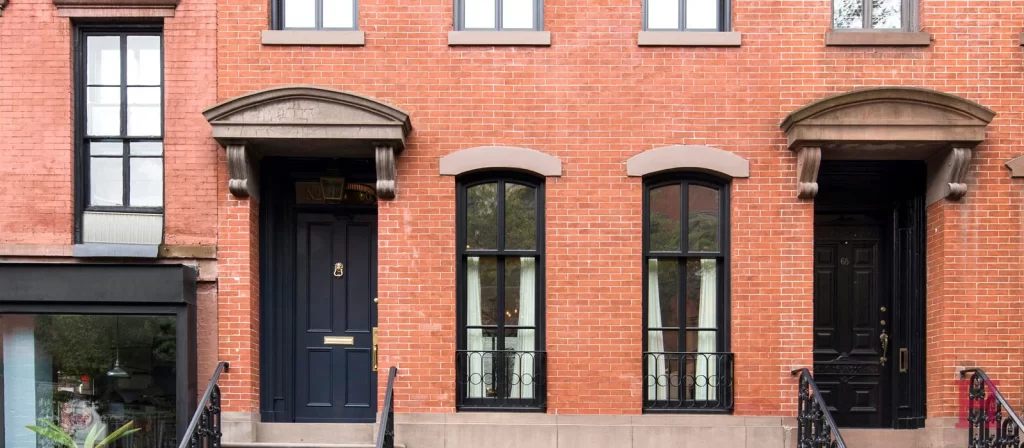
This single-family home in the city is completely restored creating a light-filled residence with a clean, contemporary aesthetic. The open, double-height parlor floor with dining and living rooms is finished with a glass curtain wall. The kitchen features honed Arabescato marble, a full-floor master bedroom suite and three additional top floor bedrooms. New mechanical systems […]
Georgian on the Hudson
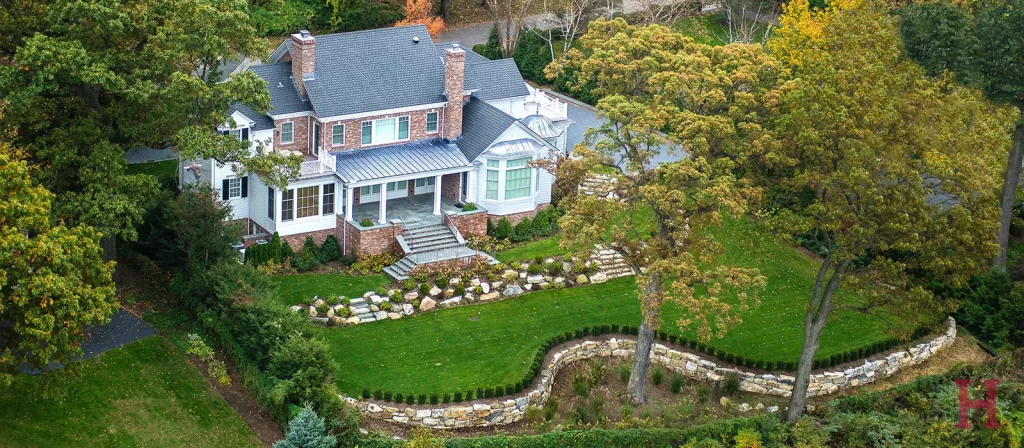
Capitalizing on Hudson River views with storybook windows, this is a traditional brick Georgian with an incredible waterfront location. This home is graced with elegant architectural details, including extensive millwork in every area of the home. The round breakfast area is topped with a cathedral ceiling and zinc roof. Architecture: Brooks & Falotico Associates Photography: Jeff […]
Sustainable Farmhouse
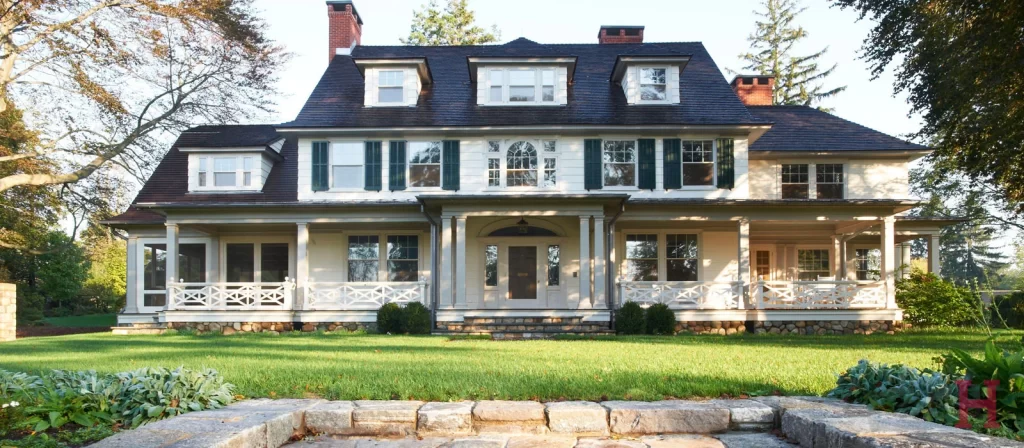
This extensive project started with the renovation of a Colonial Revival home, including an addition to accommodate a new kitchen, breakfast room, family room, pantry and master bedroom suite. The existing interior spaces were reconfigured to allow for additional bedrooms, all while focusing on energy-efficiency. The original barn was restored, and additional structures including a […]
Hillside Home
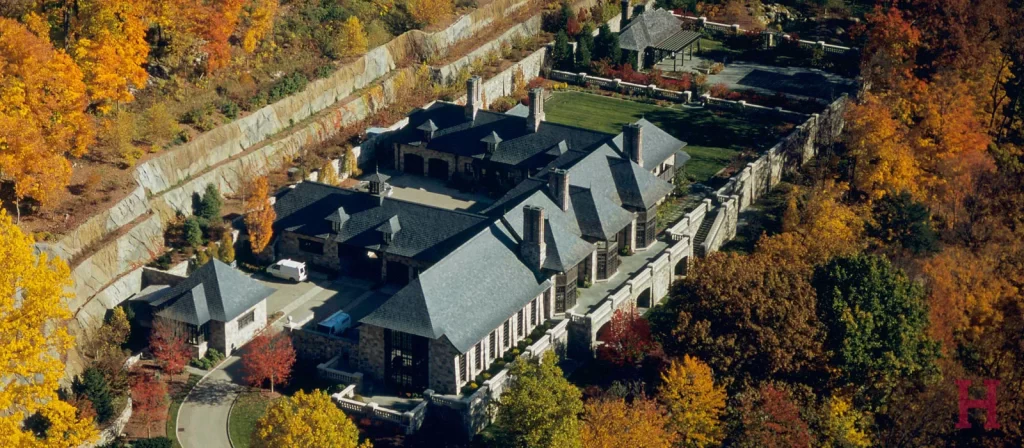
Perched on a steep slope in Ridgefield, CT, the Hillside Home seamlessly integrates with its challenging terrain through skillfully designed plateaus and retaining structures. This elegant English country residence, crafted by Mark P. Finlay Architects, AIA, provides a sophisticated haven for a family of four. The residence’s crown jewel is “The Library of the History […]